

Chloe's Way
From
$830,900
Saratoga Springs, New York 12866
Nestled in a prime location just minutes from the vibrant shopping, dining, and entertainment of downtown Saratoga Springs, Chloe’s Way offers the perfect blend of comfort and convenience.
Read More

Bedrooms
4
Bathrooms
2.5 - 3.5
Sq.Ft
2,327 - 2,502
Garages
2

Home Plans
Available floor plans in Saratoga Springs, New York
Discover an exceptional collection of custom homes designed for families who value space, quality, and lasting craftsmanship.


Site Plan
Interactive Site plan


Sales INFO
We'd love to show you around

Sale Office
13 Silver Oak Drive, Halfmoon, NY 12065
Tue - Sat, 11p - 4p or by appointment


Features
Chloe's Way standard features
Your new Belmonte Builders home includes many standard features that are typically upgrades. Please feel free to compare our quality to other builders. We are sure you will see the difference you get with your new Belmonte home.
- Custom Designed Copyrighted Plans
- Nine Foot First Floor Ceilings (per plan)
- Two-Story Foyers and Great Rooms (per plan)
- 7 ½” Wide Engineered Hardwood Floors in Foyer, First Floor Hallway (Per Plan), Kitchen and Nook, and Powder Bath when immediately off Foyer
- 5 ¼” Colonial Baseboard
- Decorative Powder Bath Plumbing Fixtures; Including Pedestal Sink (per plan)
- Choice of Kitchen Cabinet Styles from our Expansive “Classic” Collection
- Kitchen Cabinets include Crown Molding, Dovetail Drawer with Under-mount Glides and Wood Exposed Back Panels
- Kitchen cabinets with “soft-close” hardware
- Granite Kitchen countertops with 4” backsplash
- Stainless Steel Appliances
- Garbage disposal
- Separate Laundry Room
- Ceramic Tile Primary Bath Floor
- Fiberglass Shower w/ Glass Enclosure in Primary Bath (per plan)
- Quartz countertops in Primary and Secondary Baths
- Fully sheet-rocked garages, one coat of tape and windows and doors trimmed
- Smoke detection and carbon monoxide monitoring
- Interior design & lighting/electrical design consultation
- Plan review and onsite testing/certification by independent certified HERS auditor
- Energy Star rated* 96% efficient furnace, air conditioning with programmable thermostat
- Generously Sized Energy Star Rated Windows; Including Energy Efficient Pella© “Encompass” Series
- Vinyl Double-Hung Windows Insulated Thermopane Low “E”, Argon Gas- Filled, Grilles Between the Glass Windows
- Thermatru© insulated entry doors with adjustable threshold
- Tilt to Clean, Screens on All Windows and Patio Door (per plan)
- R-21 insulation in walls
- R-38 insulation in ceiling
- Thermatru© insulated entry doors with adjustable threshold
- Floor to ceiling insulation of interior perimeter of foundation wall
- Unique Custom Elevations
- Lifetime ltd. warranty architectural shingles and steep pitched roofs
- Vinyl siding and soffits with choice of colors
- Color coordinated shutters
- Large handle set with deadbolt at front door
- Lawn Irrigation system
- Generous seeding and professionally designed plantings package
- Base course asphalt driveway (per plan)
- Aluminum gutters with downspouts daylighted to grade
- Ice & water rubber membrane in roof valleys, eaves & typical trouble spots
- 8’ poured concrete wall with steel reinforcing
- Weatherproof G.F.I. outlet at front and rear of home
- Two (2) exterior frost-free faucets
- Continuous ridge vent roofs and vented soffits
- Colonial style maintenance-free, overhead garage door with choice of decorative glass
Gallery
See the difference Belmonte Builds
Homes crafted with intention, finished with precision, and built to be lived in for generations. Discover the details that set a Belmonte home apart.

Schools
Saratoga Springs City Schools
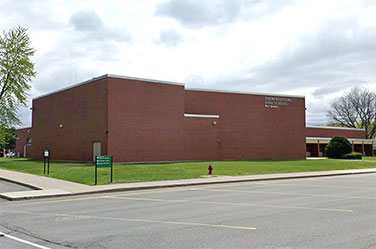
Saratoga Springs High School


